
Rapture.gov: Diagnosing Chicago’s Zoning Ordinance
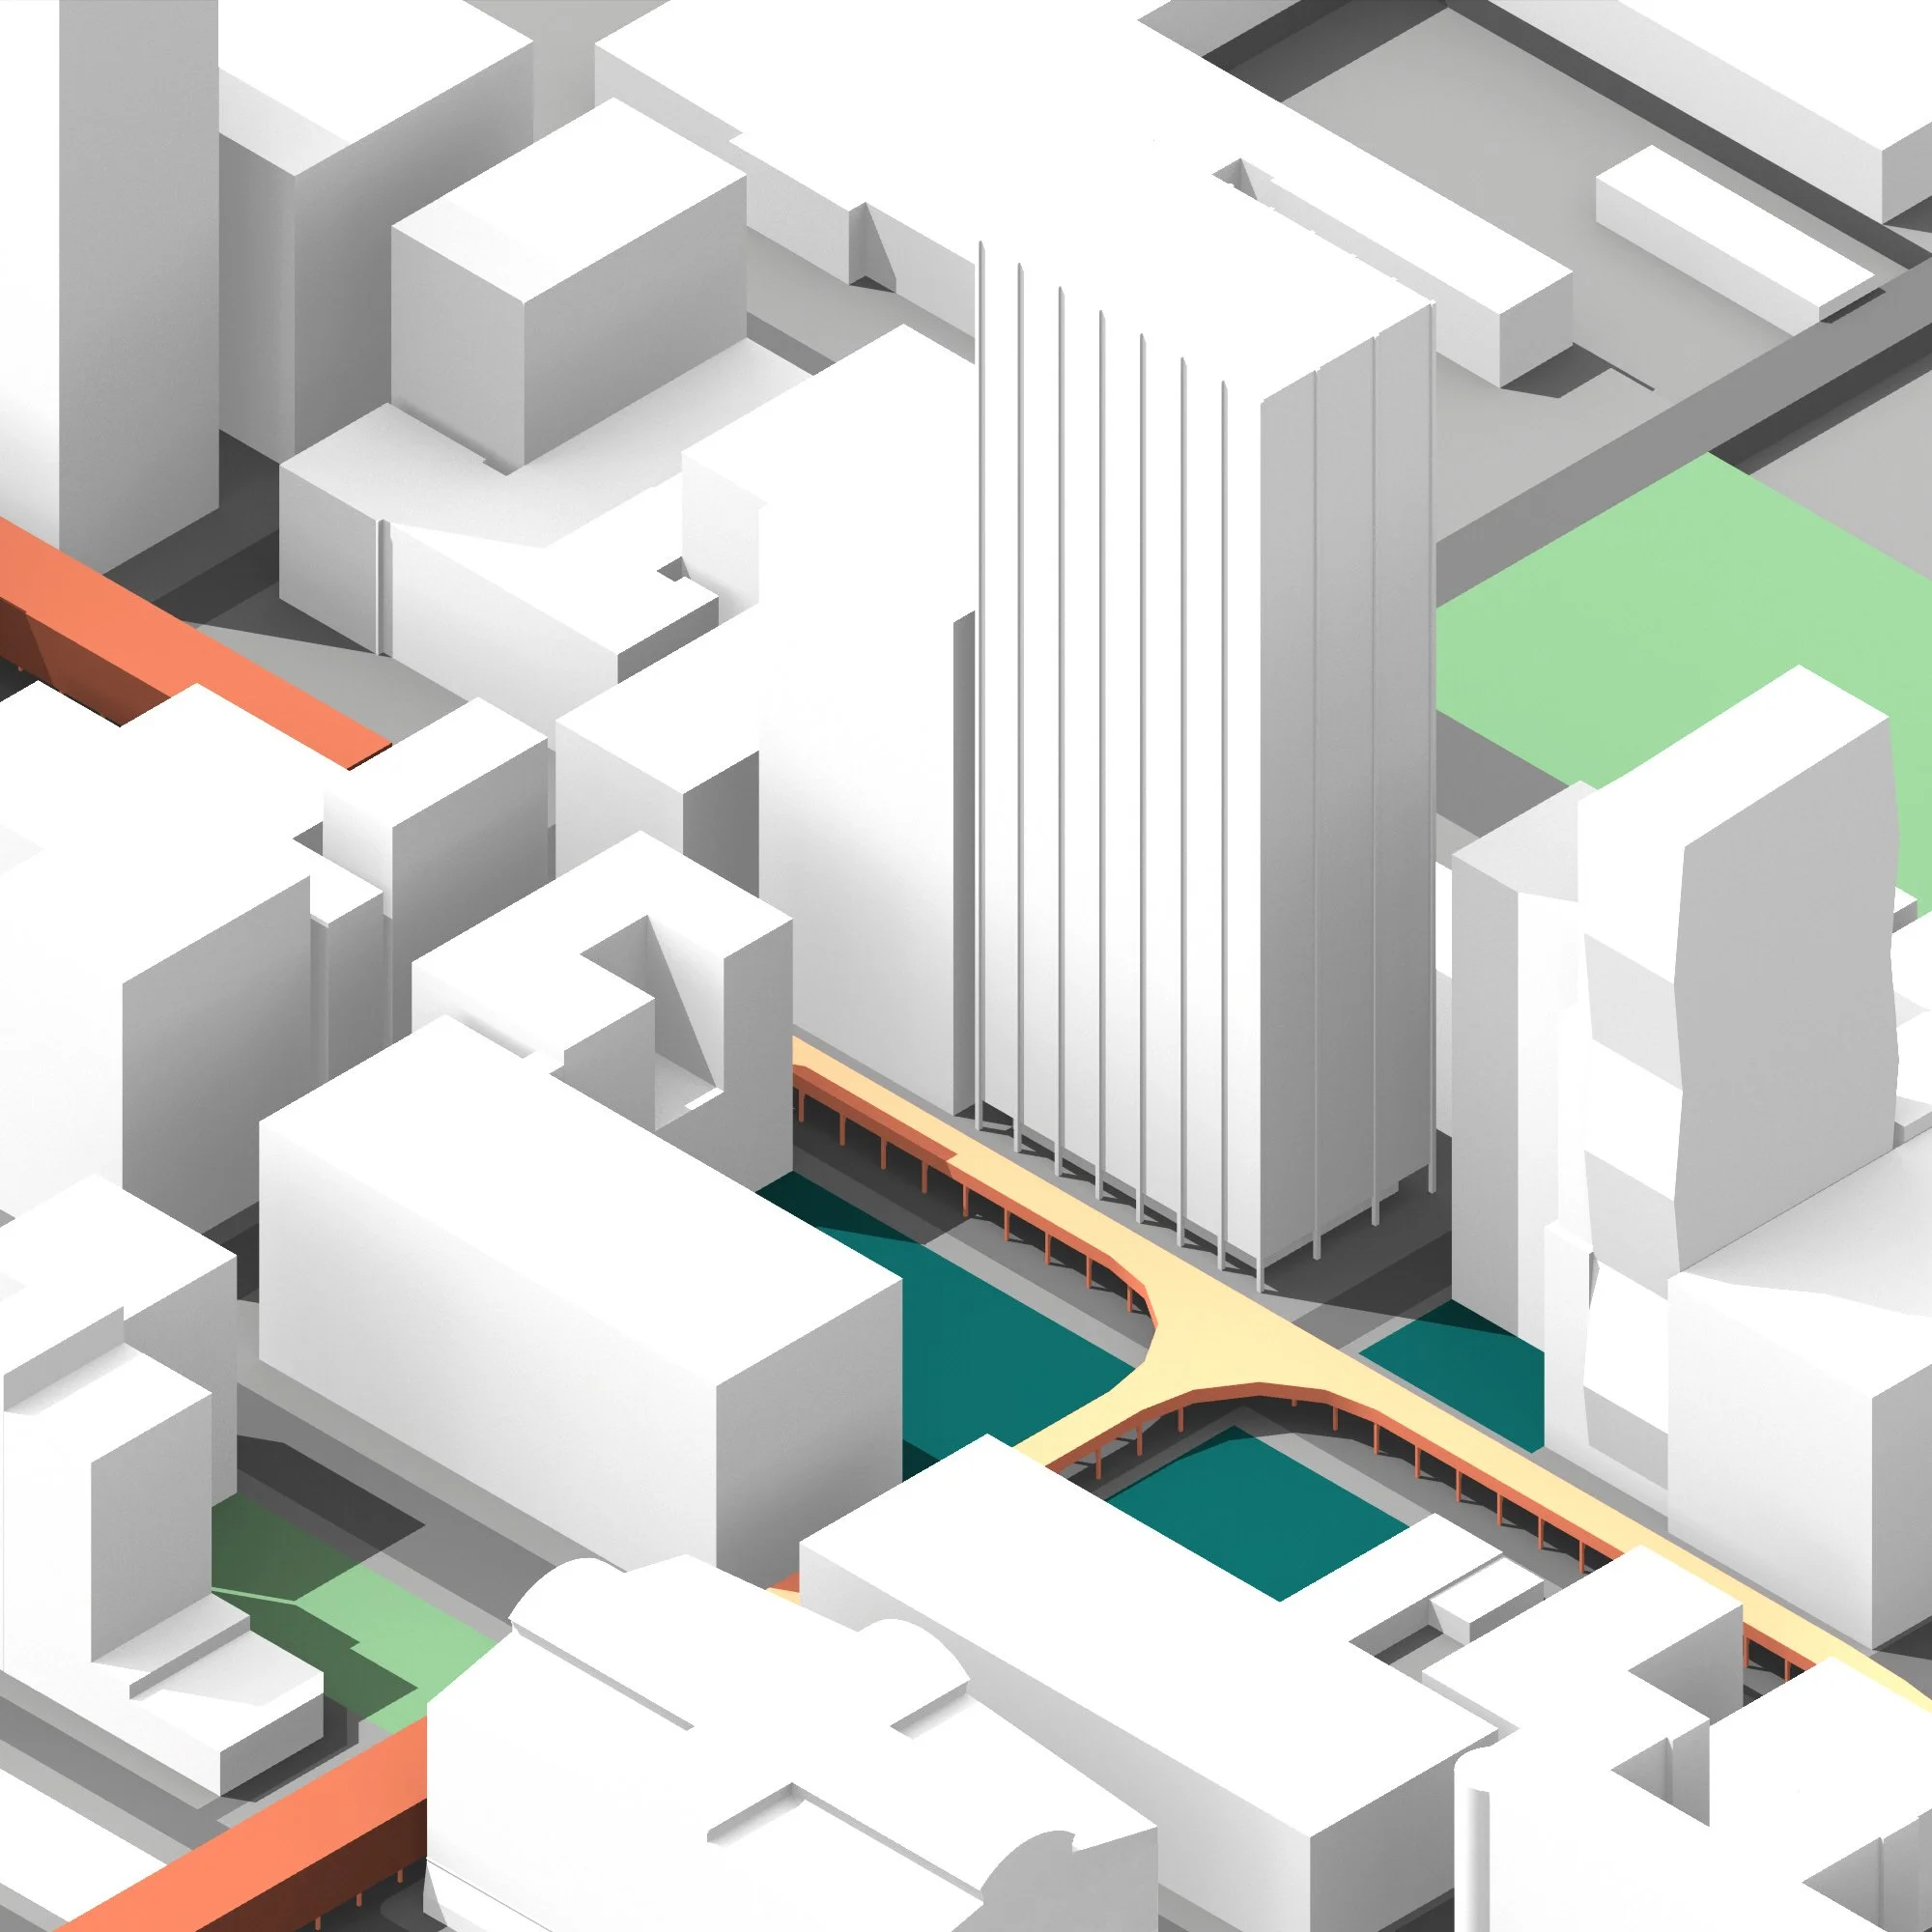
Location: 330 S Wabash Ave - Chicago, IL
Primitive developed independently; advanced form developed in collaboration with David Walczyk for the 2018 Chicago Prize Competition
Project Thesis:
Though known as the City of Neighborhoods, Chicago has rarely been shaped by the cultural groups that make up its fabric. Instead, its physical form has been determined by pre-emptive zoning ordinances designed to optimize the city for economic and political output. Over the course of Chicago’s history, inhabitants have roamed the city as nomads trying to find their place, consequently shifting the cognitive map of the city, but not its physical manifestation.
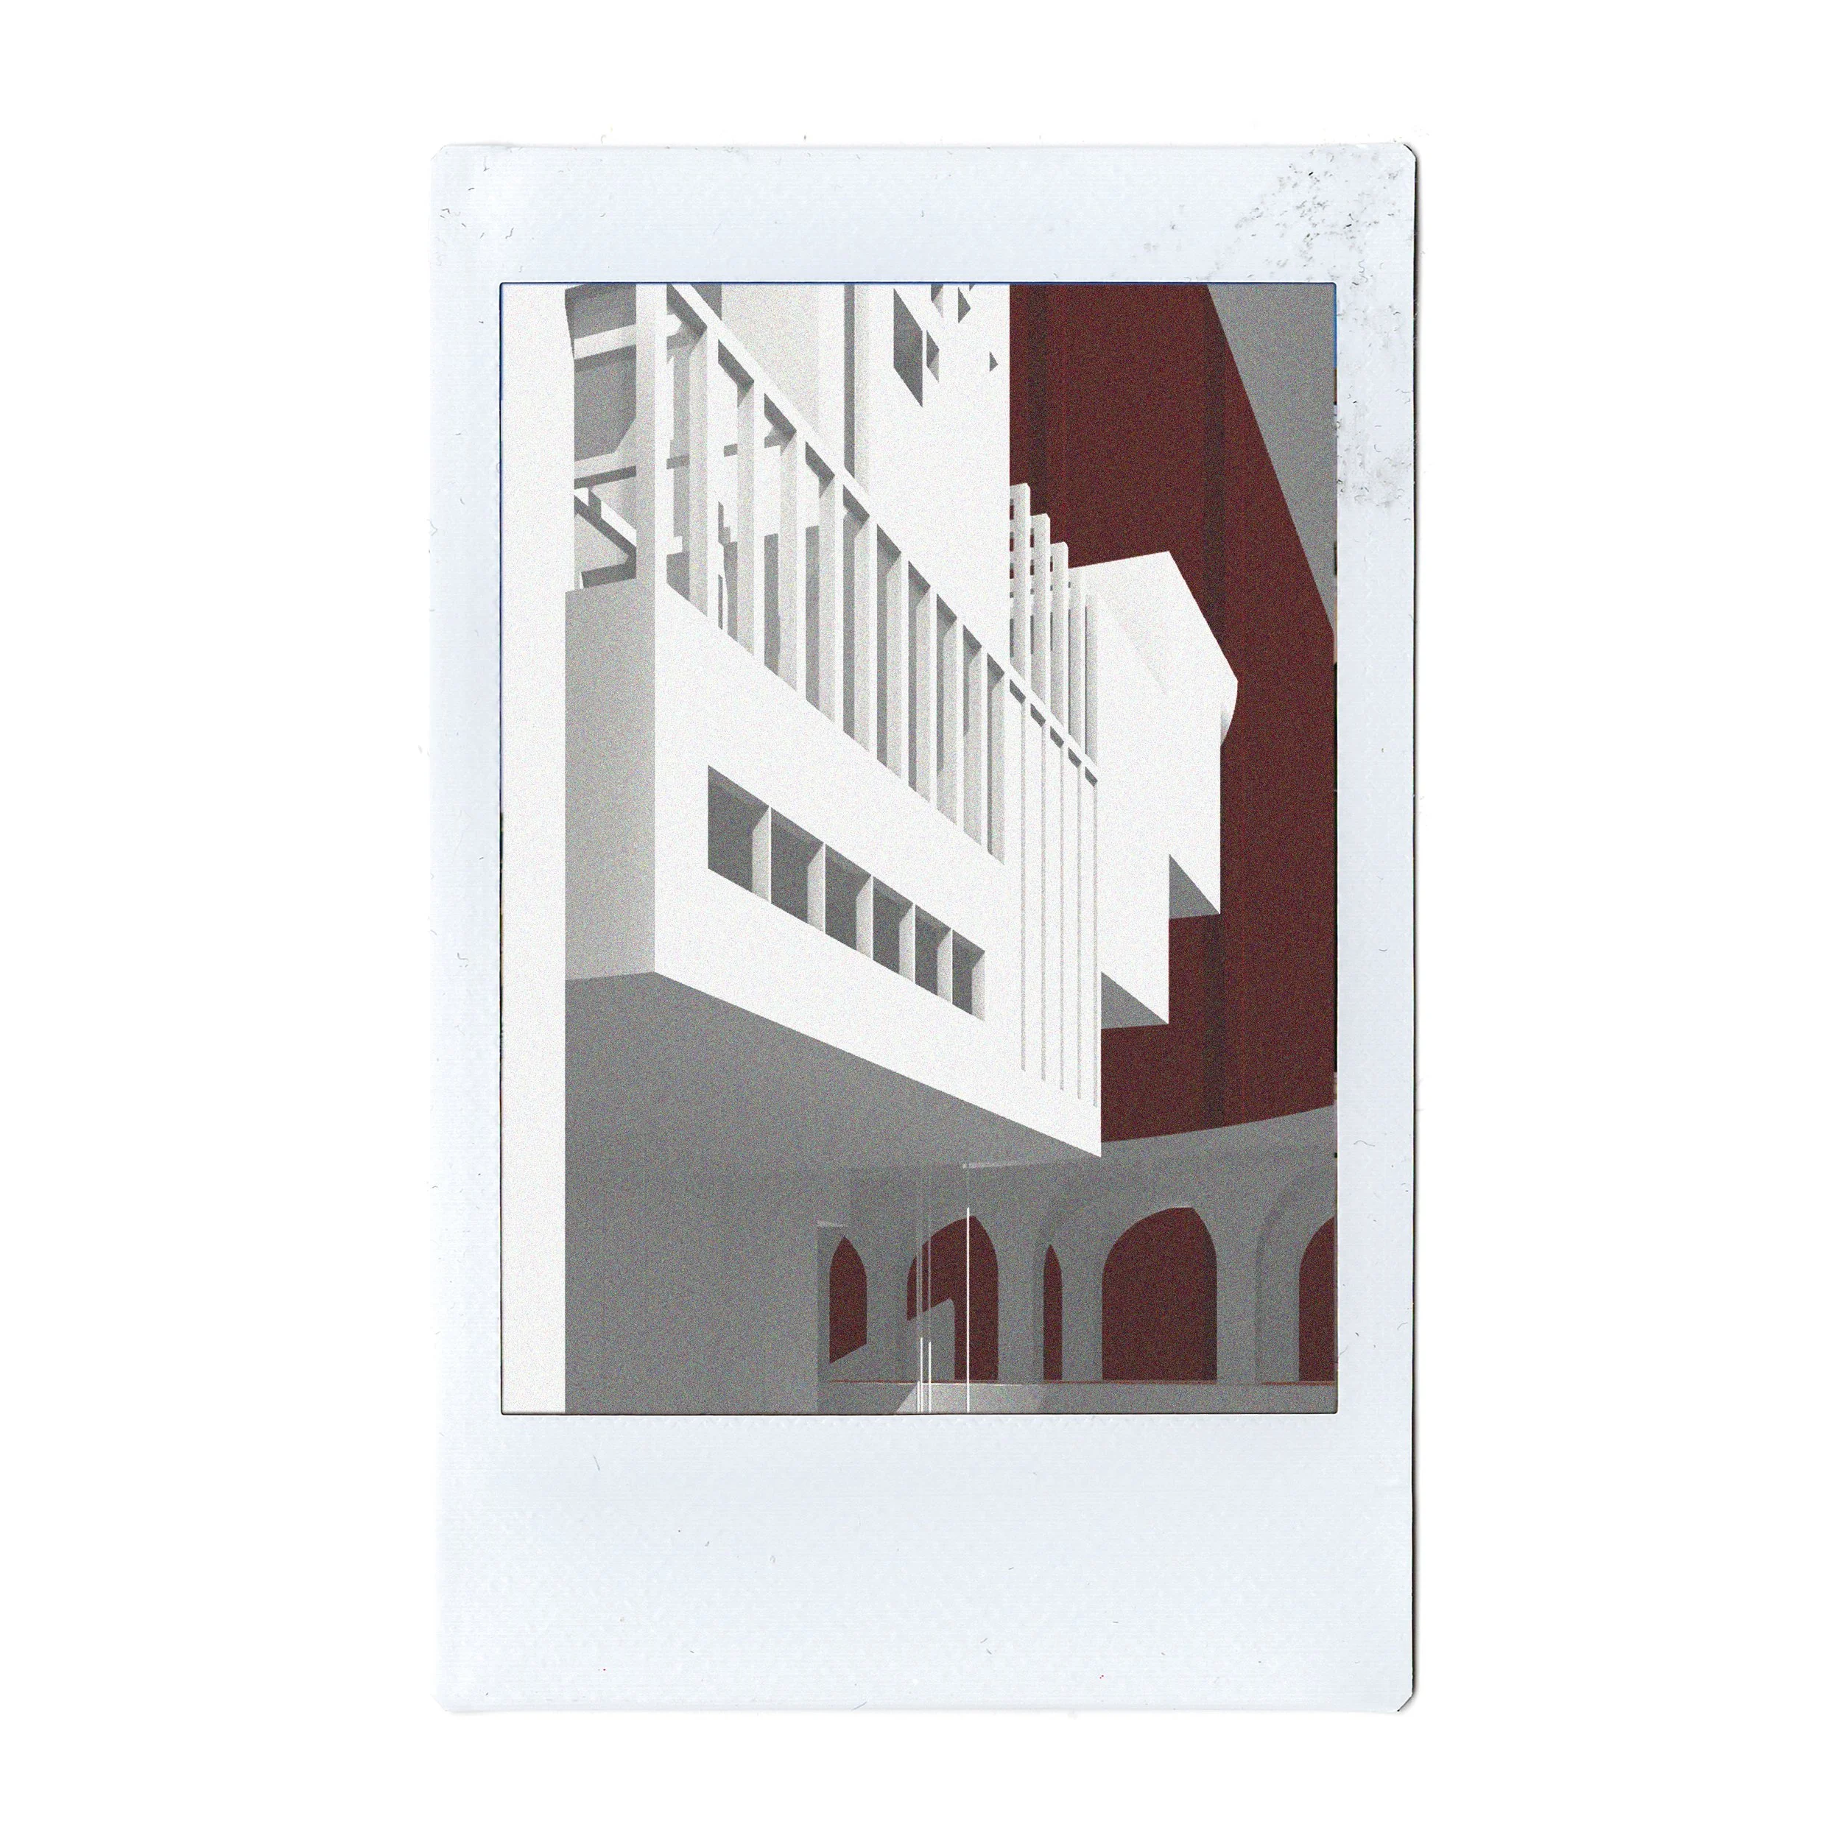
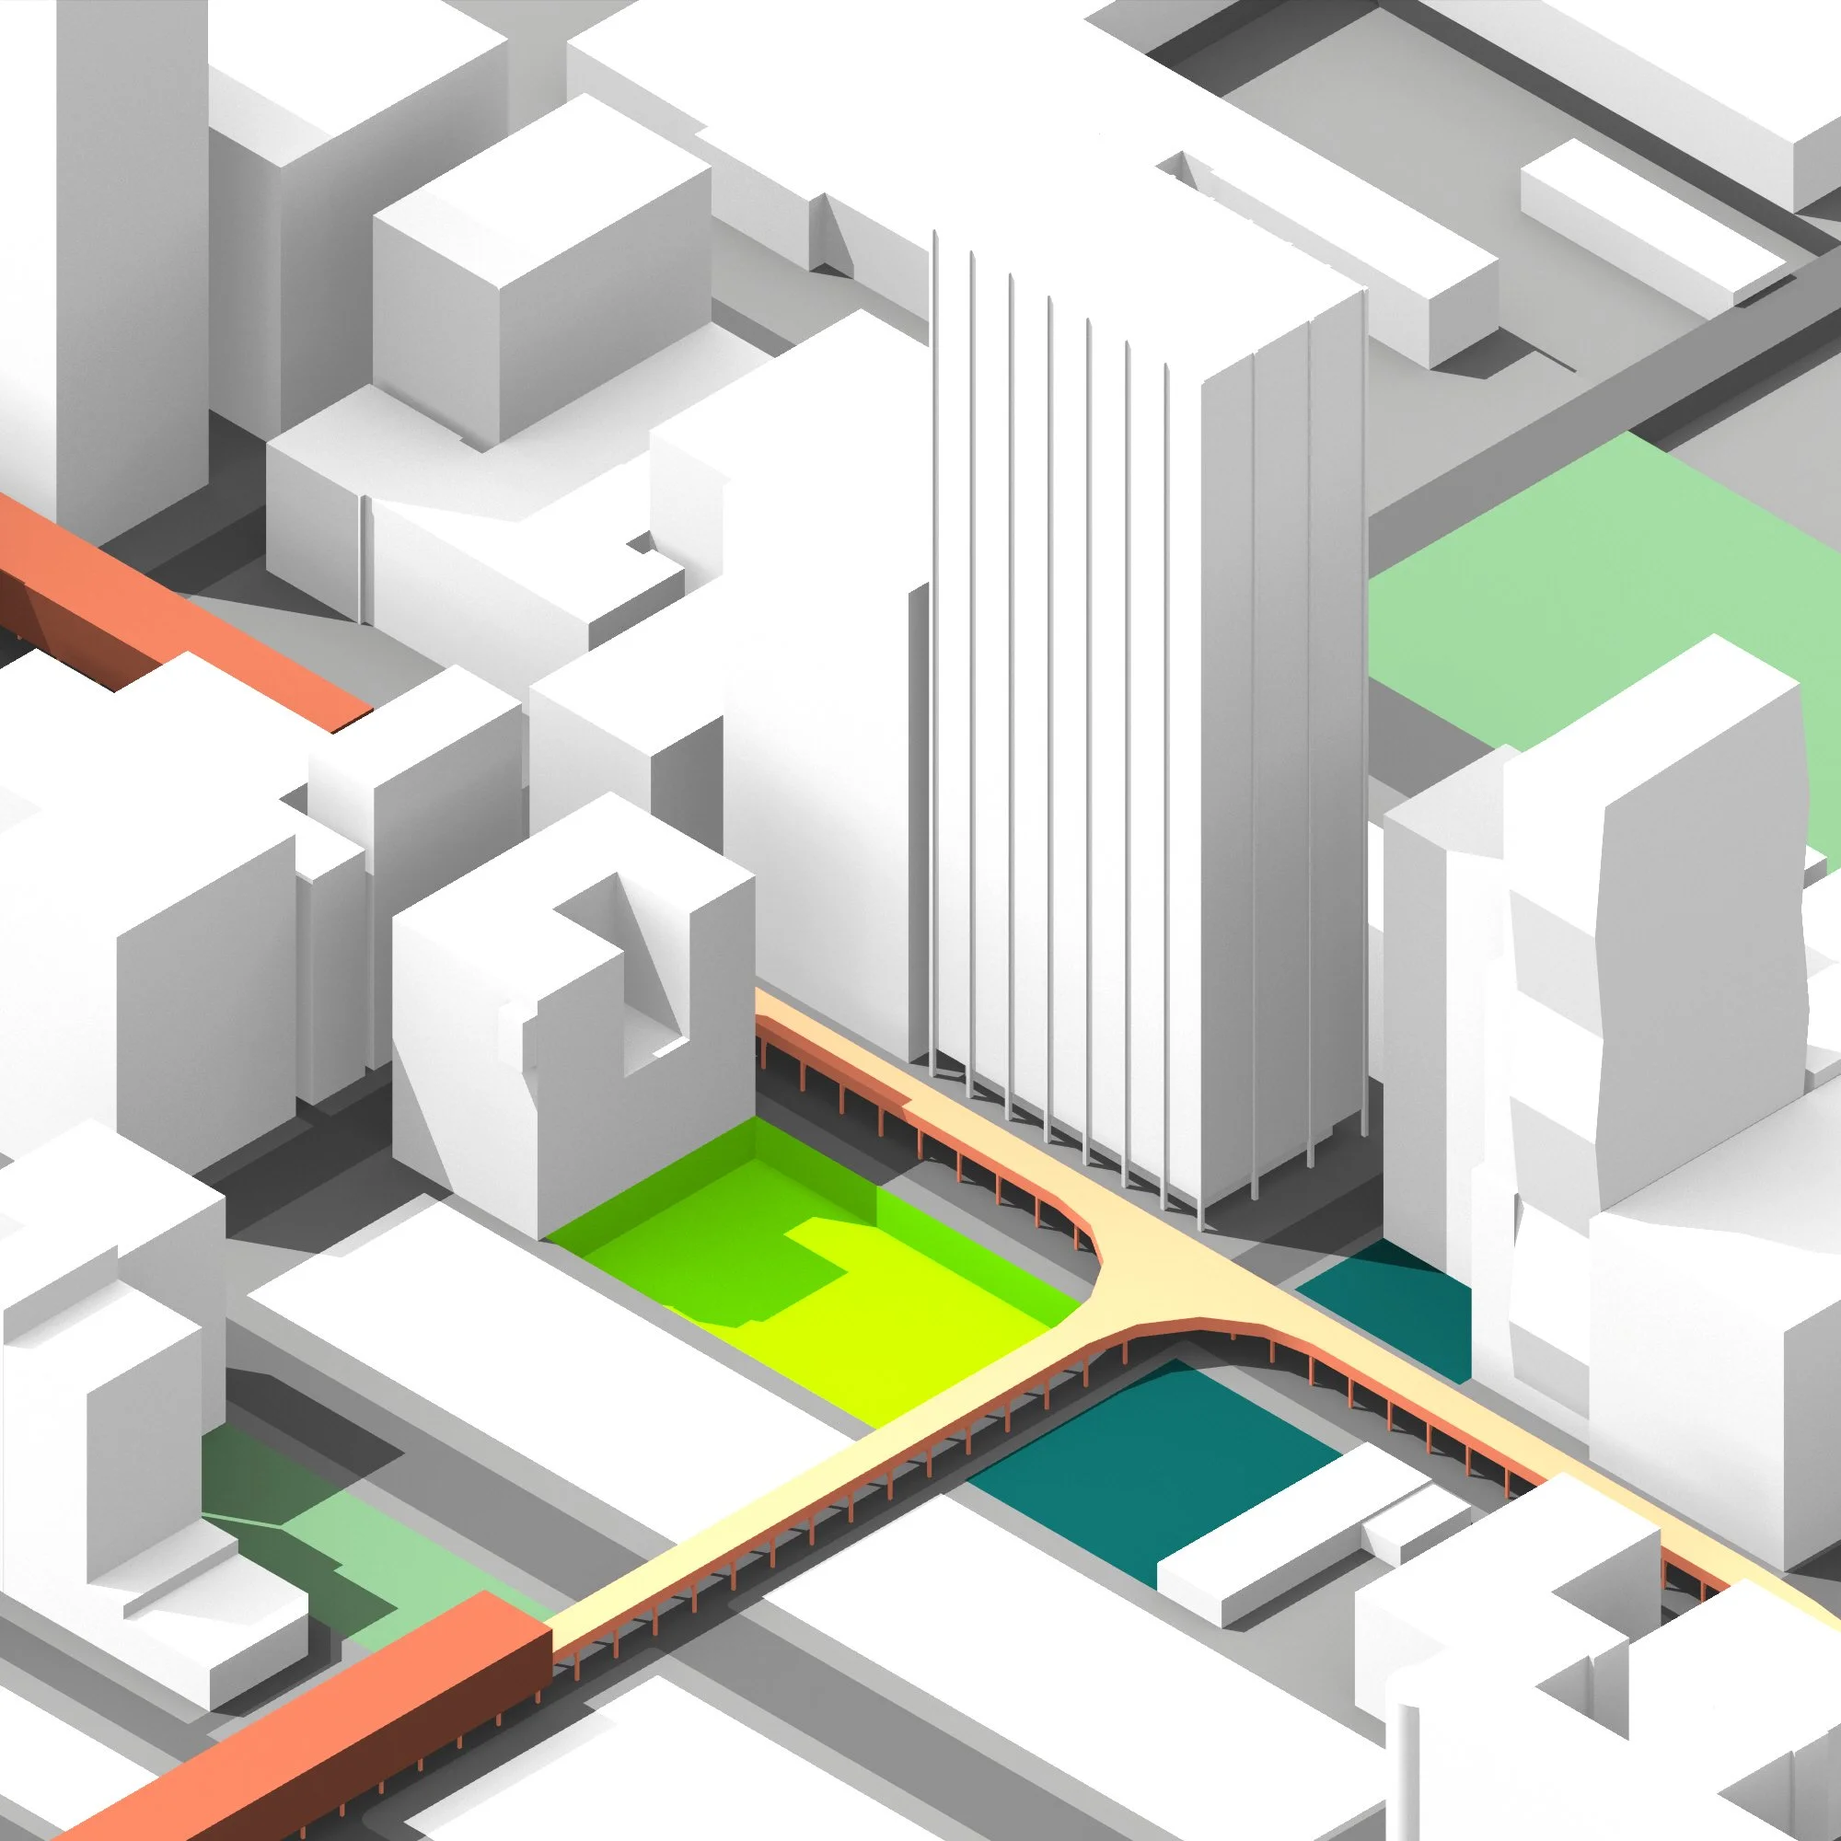
In an effort to return agency to the public districts of Chicago, the lines of zoning are erased. This gives city departments the freedom to physically manifest themself per their own needs. Architectural form and typological appearance are divorced from space function and allowed to create their own fabrics. The formal configuration is driven by departments’ desired adjacencies, which allow for interstitial spaces that work to provide access to air, light, and views. Residual spaces act as public transitional thresholds that are lively sites of cultural exchange.
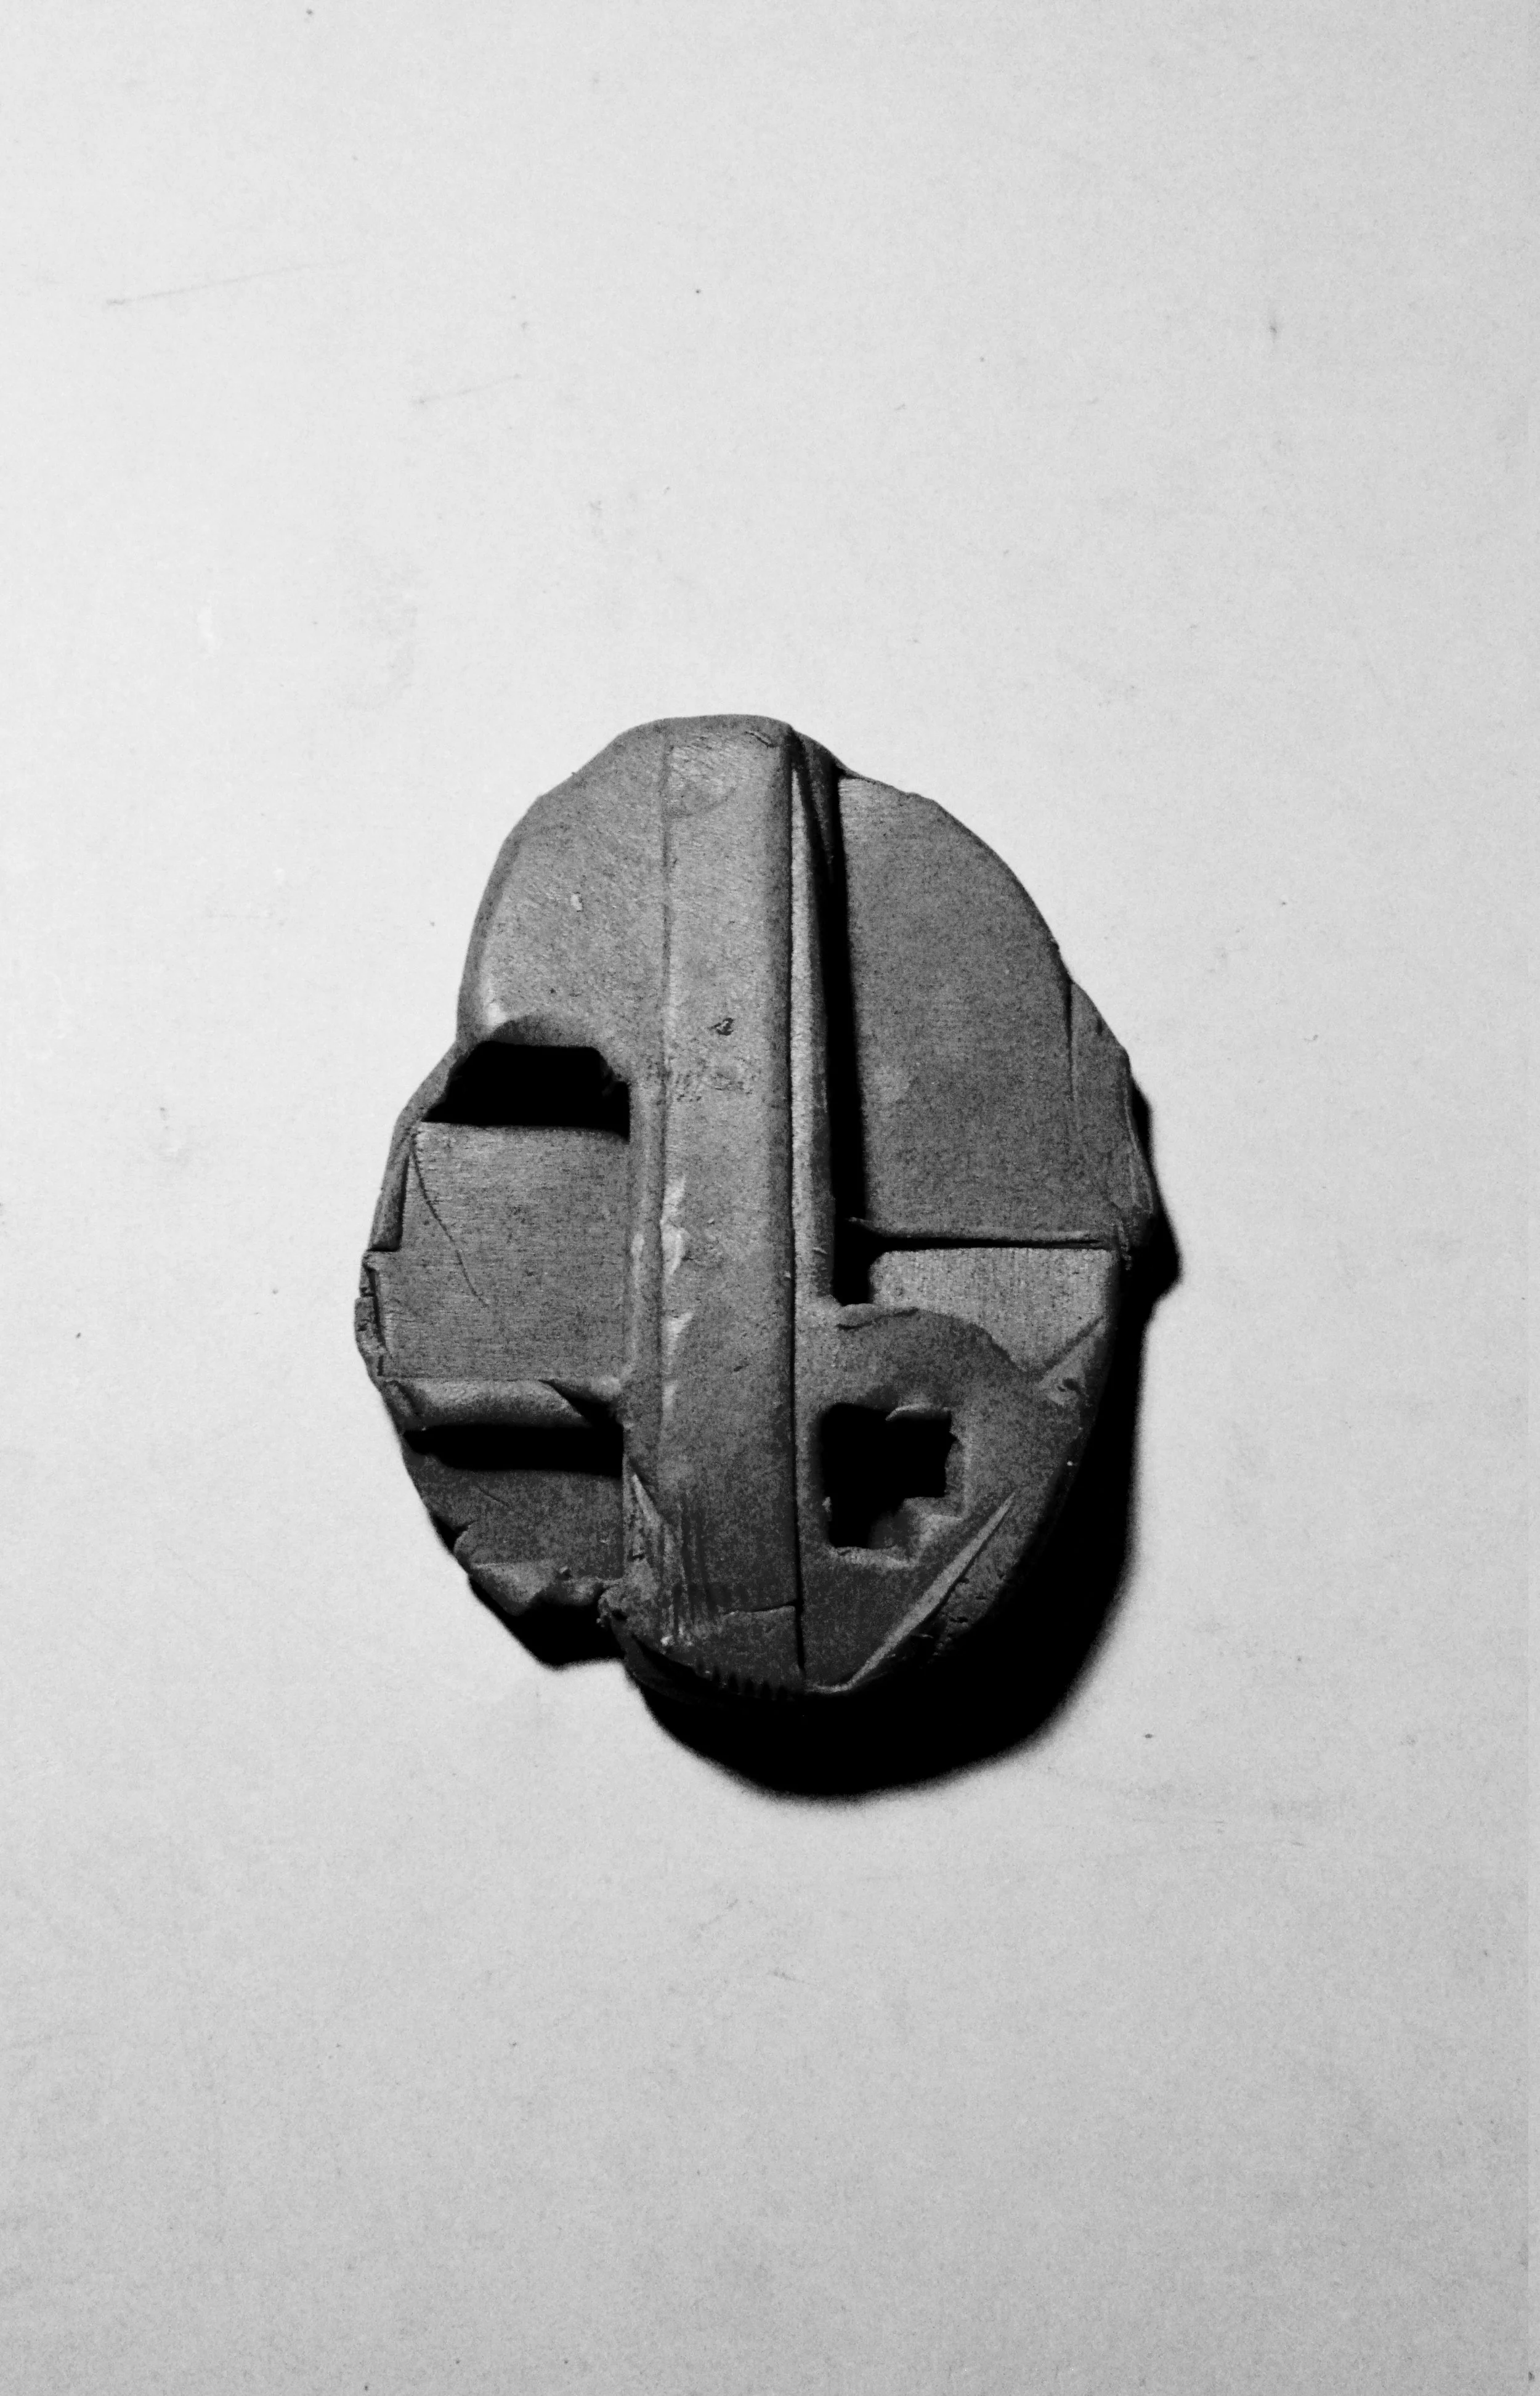
Cities that have been ‘unzoned’ can develop a new geopolitical agency as national districts that surpass even the autonomy of historical city-states. They are given the opportunity to fund their own infrastructure projects, creating new transit nodes not only in Chicago’s network but also connecting long-distance routes to other cities, states, and nations. This project challenges human perception of the environment by using object-oriented ontological thinking to generate architecture.
_A central node composed of systems of governance
Typologies in Chicago Housing often prescribe the type of experience their inhabitants will have. Dezoning allows for residences to form visual and functional connections with departments that were previously inaccessible or unapproachable in daily life.
Though current zoning strategies do produce a need for vertical integration of amenities, the scope of spatial solutions is fairly limited. The experiential qualities of recreational space should be equally rich in all areas of the district, not just the connected street level.
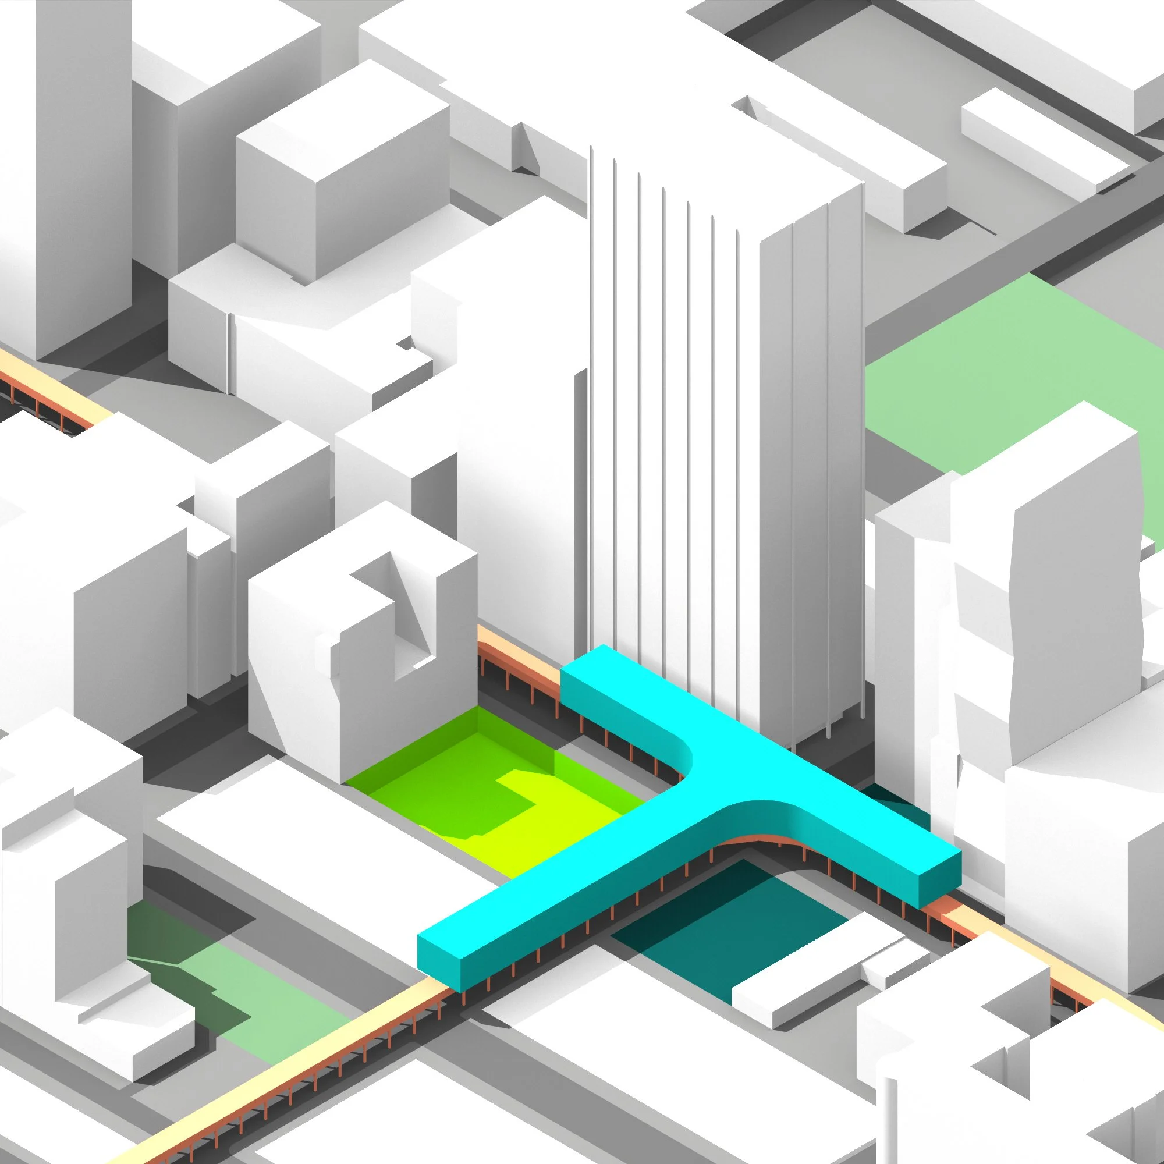
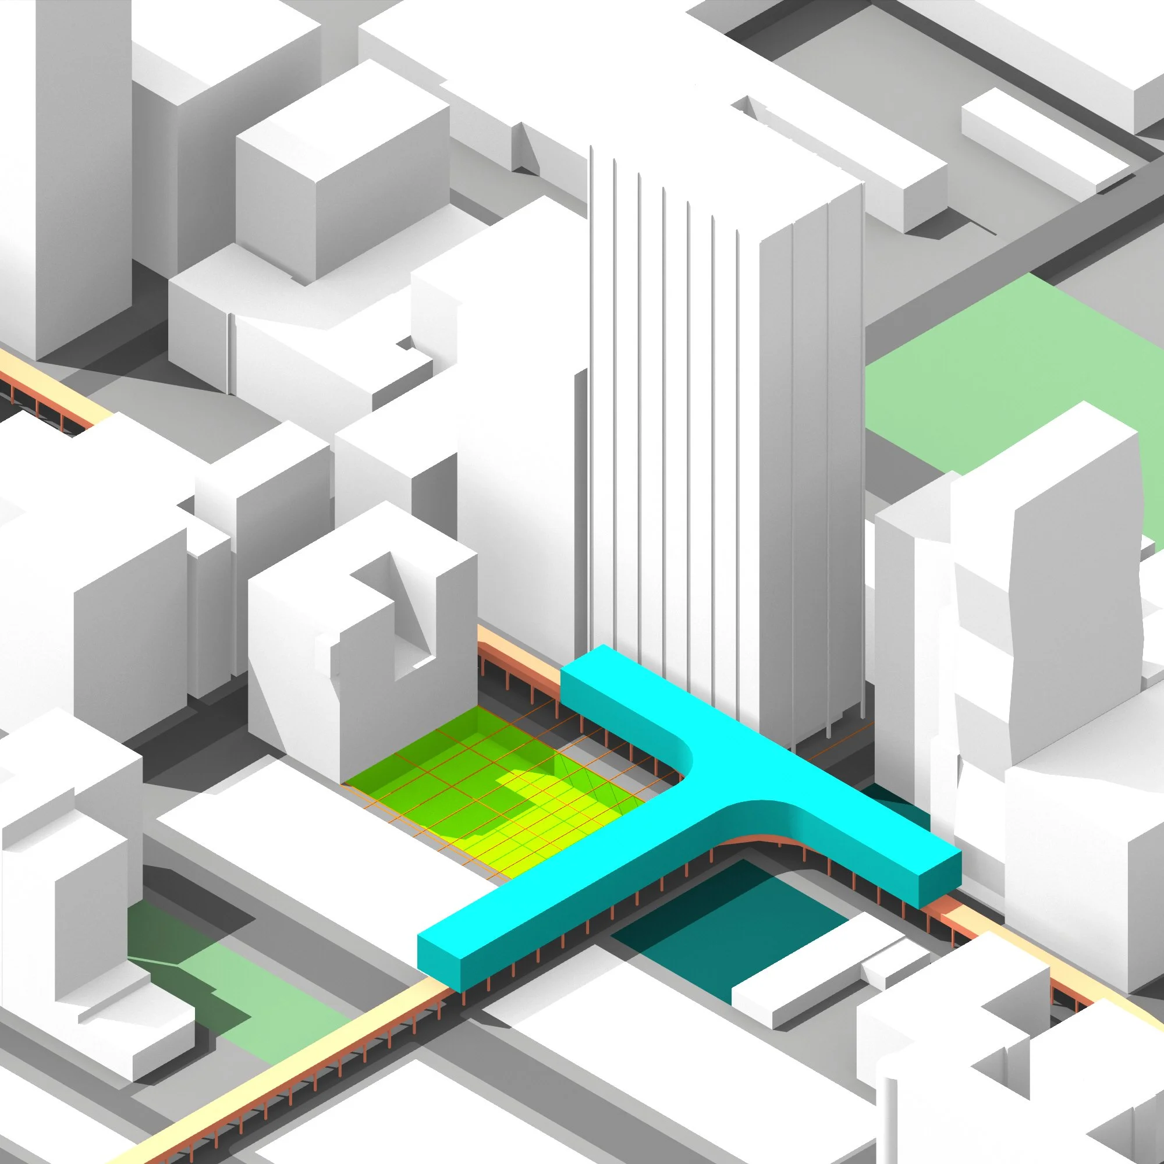
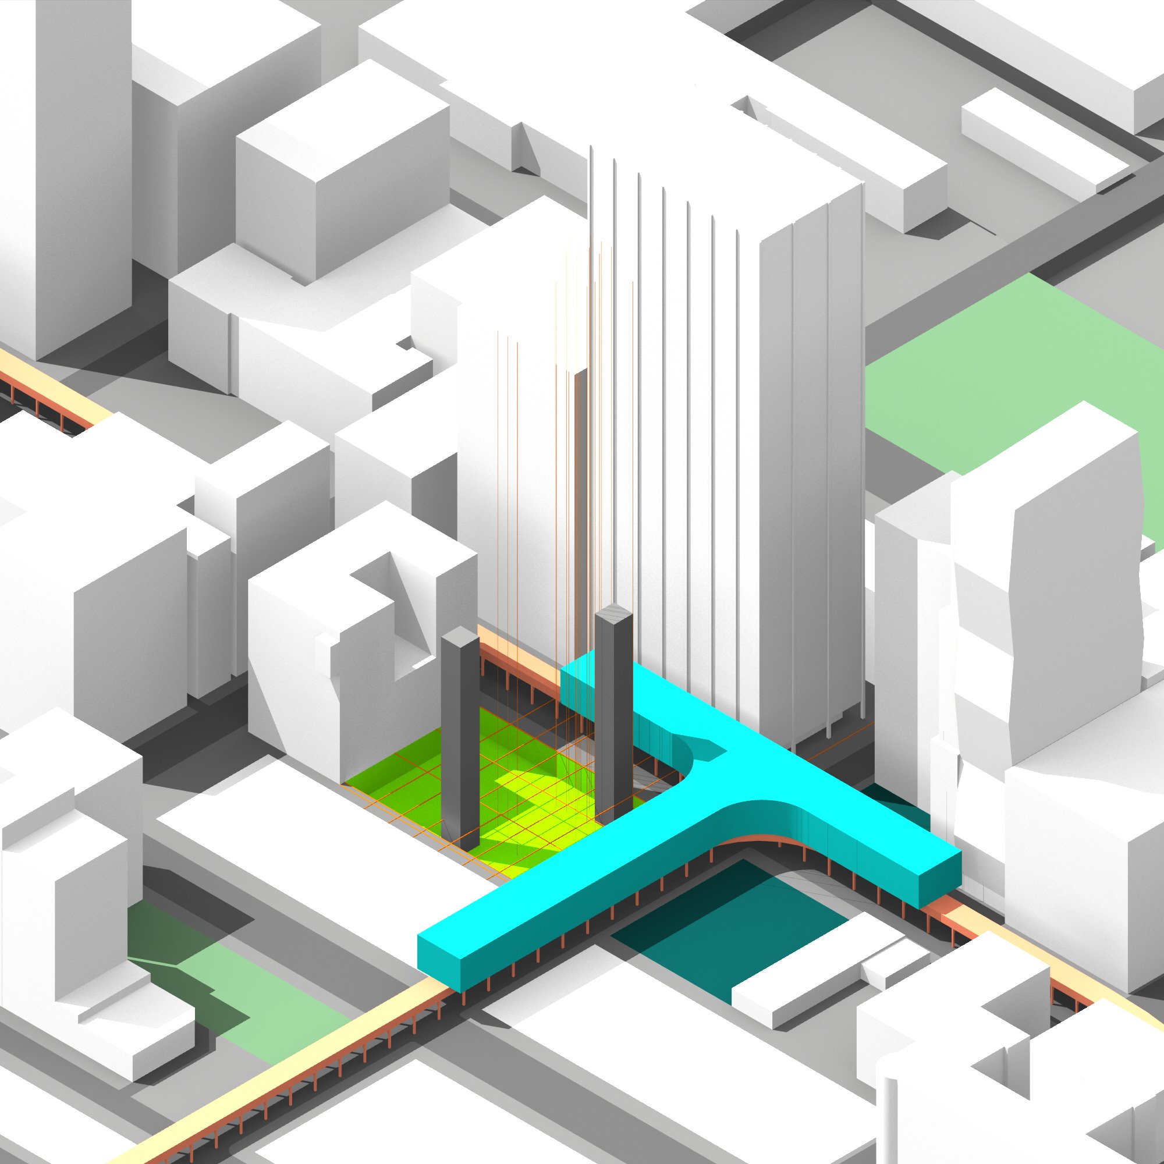
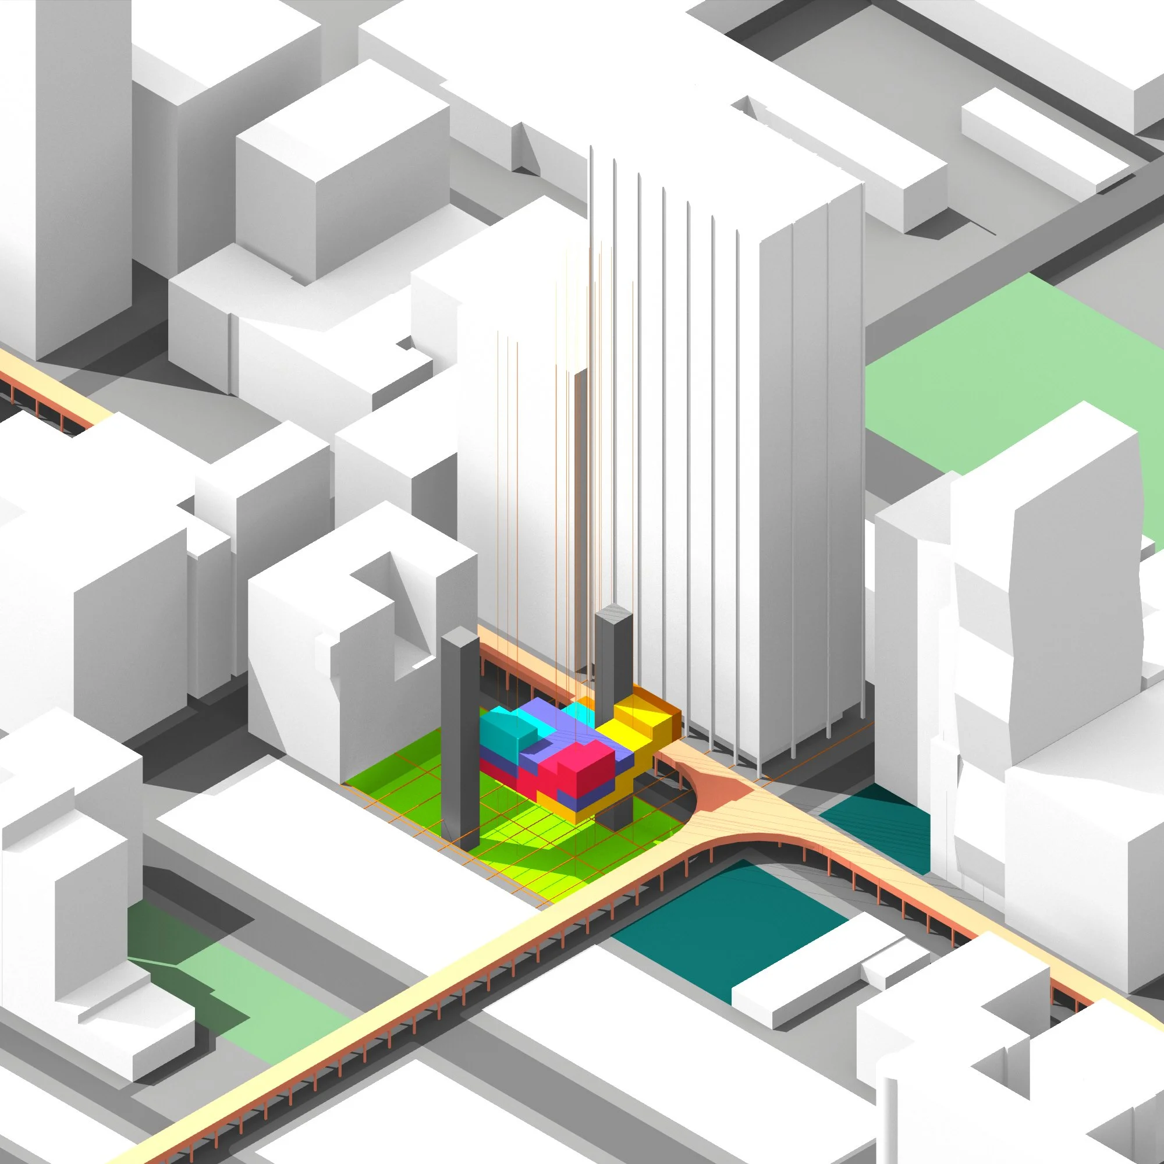
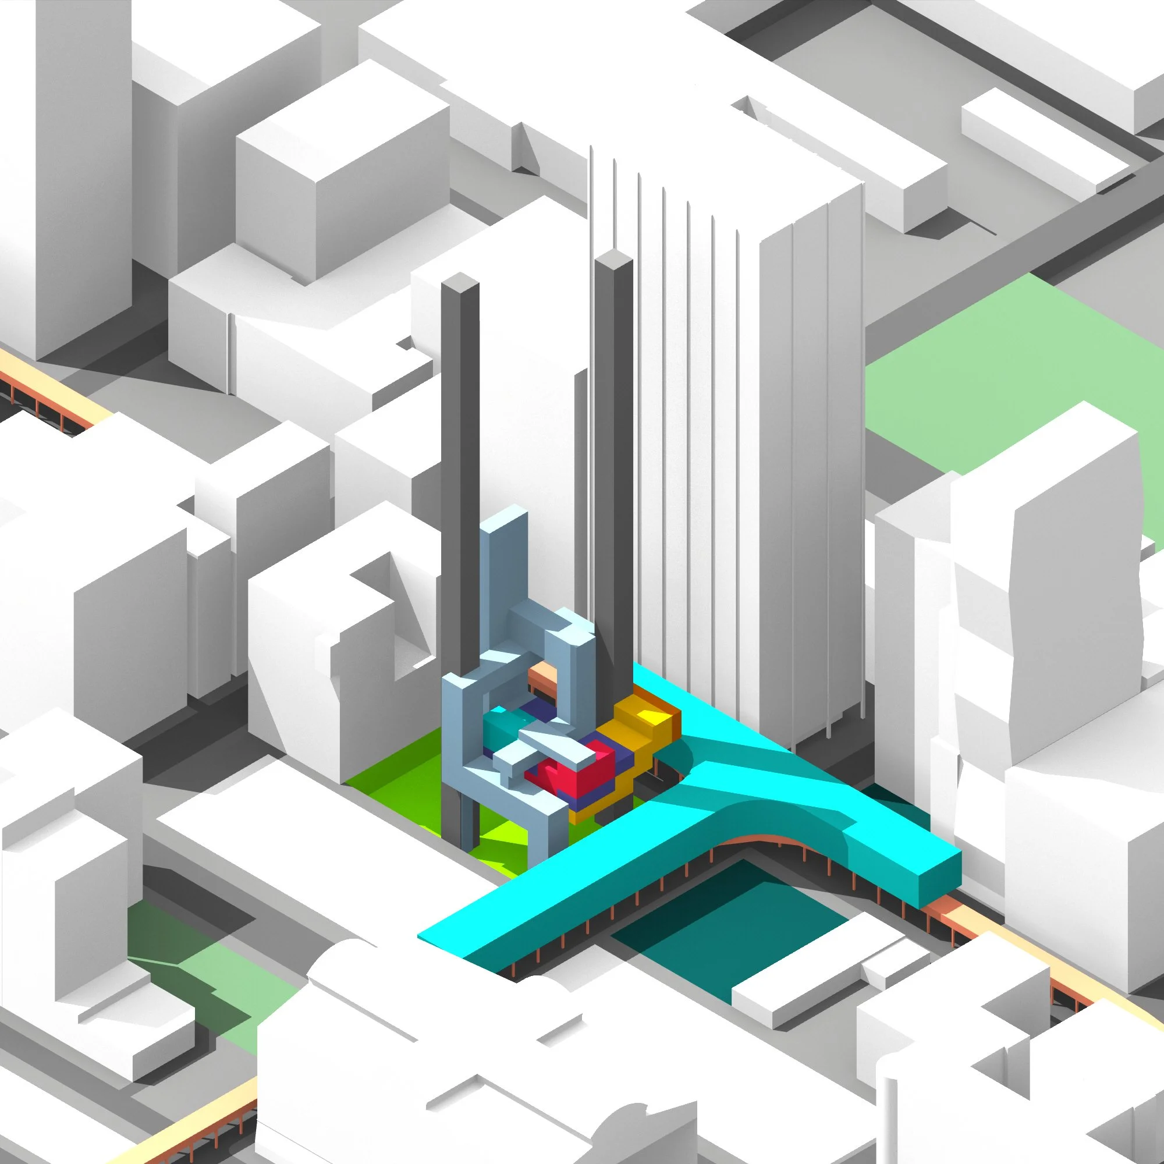

Chicago Public Library:
Historic Preservation Center
Chicago Transit Authority:
Port Authority
Cultural Affairs & Special Events:
Central Entertainment District
Chicago Park District:
Public Plaza with Water Feature